Commercial buildings such as shopping malls, supermarkets, offices, and retail stores need to operate as efficiently as possible - Visitors and customers should be offered a pleasant ambience that invites them to stay. Additionally, the technical requirements must also be right in order to keep running costs as low as possible.
In addition to aesthetic and economic requirements, cooling lines, heating and cooling systems, sprinkler piping systems and drinking water applications for commercial buildings must also comply with applicable safety regulations. A difficult balancing act - but one that aquatherm solutions master with flying colours. Our products are perfectly adapted to the special requirements of commercial buildings and commercially used buildings, and can also be individually adapted to your wishes.
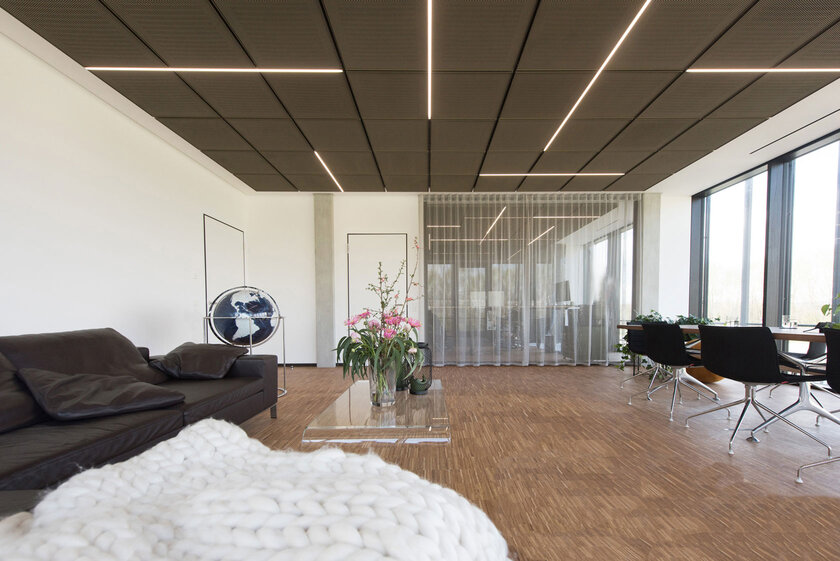
Innovative design, feel-good character and state-of-the-art building technology: "mikado" combines these three factors. The building complex with modern office landscapes is the new architectural eye-catcher in Friedrichshafen, and immediately reveals that a special concept has been implemented here - both outside and inside.
The clients and planners of the three-part building complex - the married couple Sandra Gramm, architect, and Ingo Gramm, owner of Gramm GmbH & Co. KG, a company for metal facades and roofs - have realised a lifelong dream with "mikado". As an architect, Sandra Gramm and various tenants have found new office space on over 4000 square metres in building sections 1 and 2. Building section 3 features around 4000 square metres of space, 1500 square metres of which is office space.
Planning and implementing a new bathroom is an exciting project. The 260 Elements showrooms throughout Germany are here to help. Customers have the opportunity not only to see the latest bathroom trends, but also to touch and test them. Now another exhibition has been added in Lennestadt in South Westphalia, where special challenges had to be solved in the area of heating and cooling.
Schedler KG, a medium-sized specialist wholesaler for building services, has moved into a new single-storey building with a floor area of 500 square metres and dimensions of 20 x 25 m with its now fifth Elements exhibition. Customers can discover different design ideas for their dream bathroom in bathroom bunks on around 450 square metres of exhibition space. These bunks, which have their own ceiling and are 2.90 m high, have a great influence on the architecture of the building. "This should offer the greatest possible flexibility in any floor plan variant, also with regard to future redesign needs," explains David Heinemann, personally liable partner of Schedler KG. This also affected the room air conditioning.
Living, living, working - this is what the "BayWa-Areal Zwanzig Zwanzig" in Ludwigsburg combines. Over the past four years, the residential construction company Strenger has transformed the former BayWa AG company site into a modern urban quarter.
Five residential buildings with a total of 113 flats and two office buildings have been built in Ludwigsburg's Weststadt. The name of the quarter links the history of the international energy, agricultural and construction company, BayWa, with the completion date of the residential complex in 2020. A neighbourhood square separates the residential buildings from the commercial areas, where service providers and start-ups have settled. For companies, the advantages of the area are obvious: logistically, it convinces with its good connections to Ludwigsburg's main railway station, the city centre and the motorway. But the architecture is impressive too.